
New Construction - Golf Course
Address
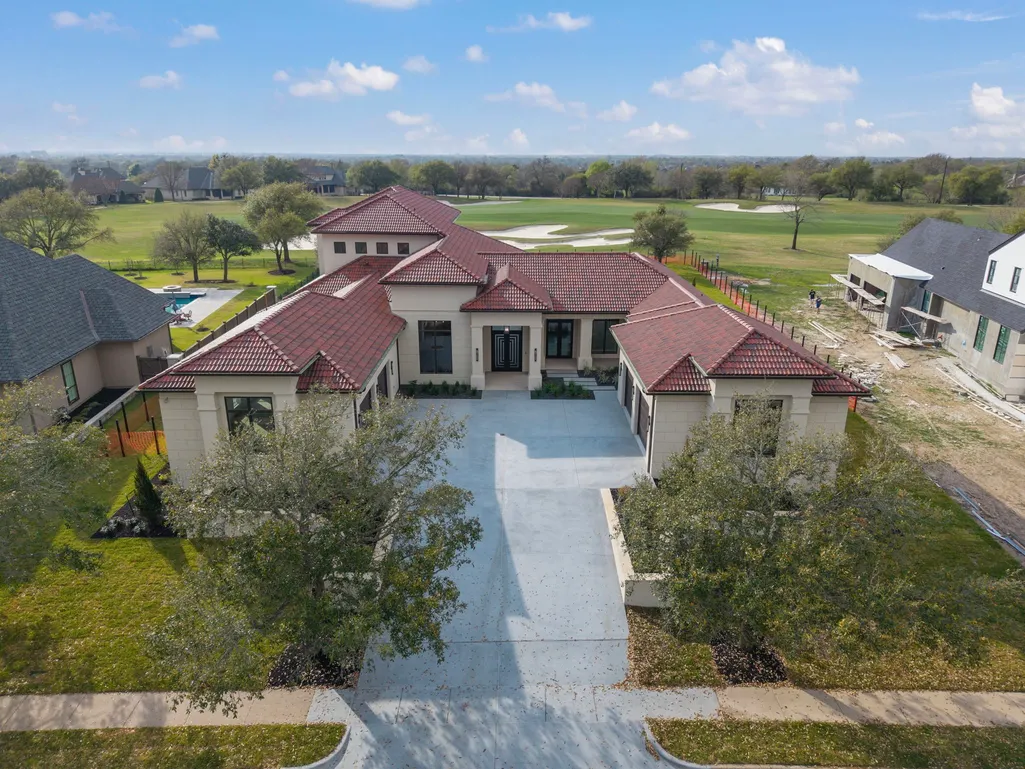
5105 Miramont Circle, Bryan, TX
Price
$ 3,599,000
Property Attributes
- MLS#80015820
- TypeSingle Family
- Listing Status Active
- CountyBrazos
- CityBryan
- Area61
- NeighborhoodMiramont Ph 13
- Zip77802
- Style
- Year Built2026
- Taxes$ 5650
- Price$ 3,599,000
- Bedrooms4
- Full Bathrooms5
- Half Bathrooms1
- Sqr Footage5740
- Lot Size0.638 Acres
Data Source:
Houston Association of REALTORS® (HAR)
Property Description
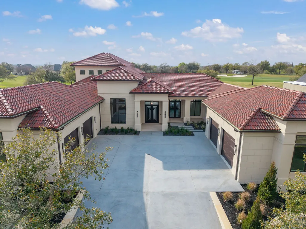
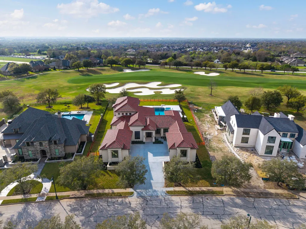
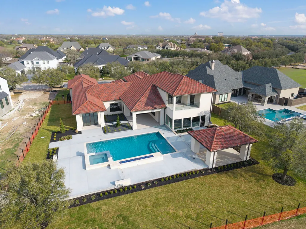
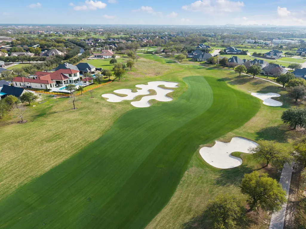
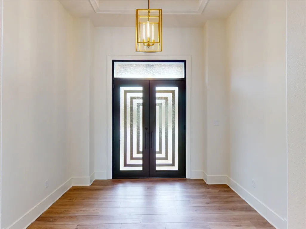
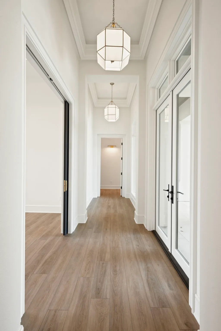
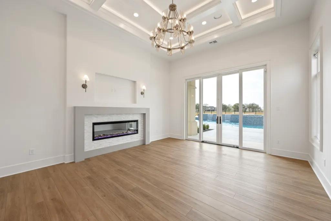
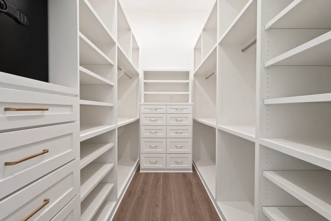
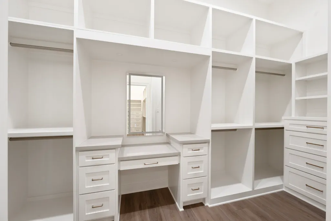
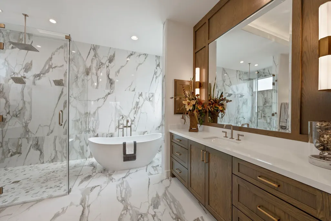
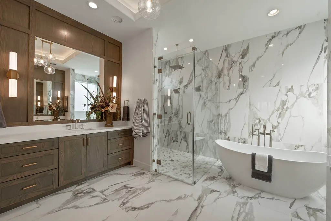
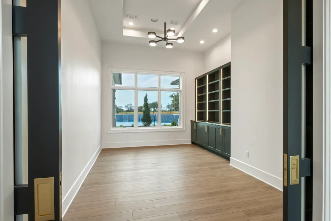
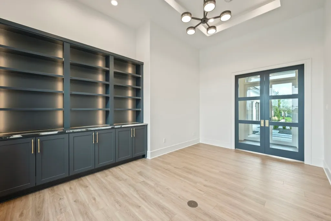
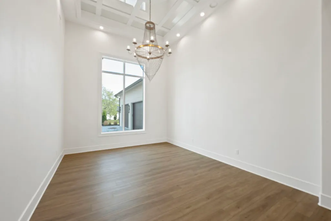
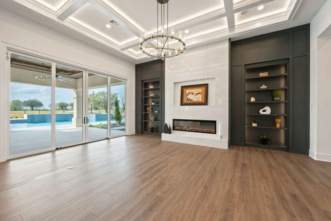
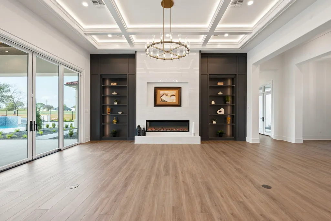
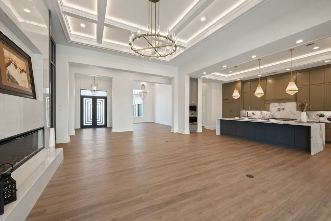
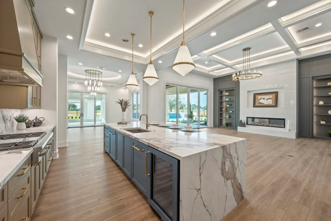
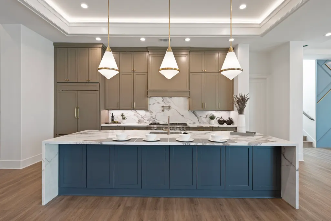
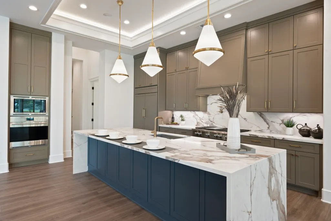
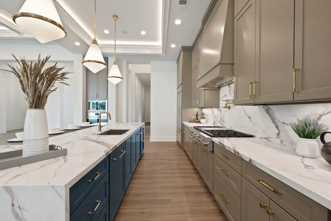
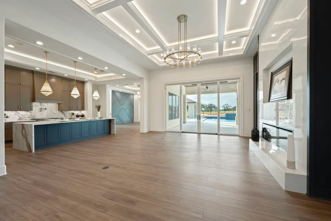
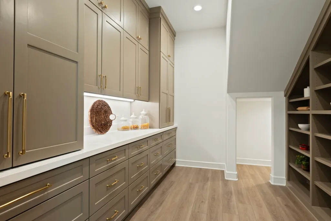
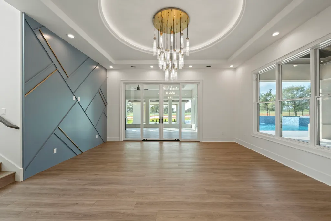
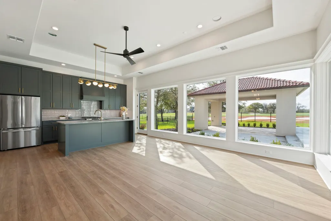
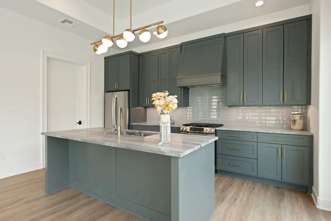
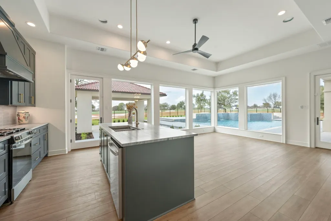
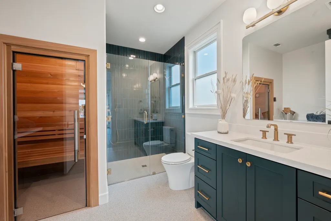
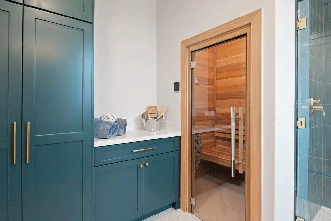
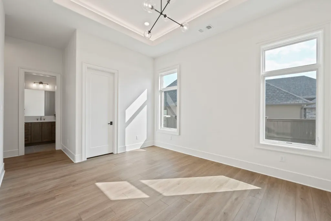
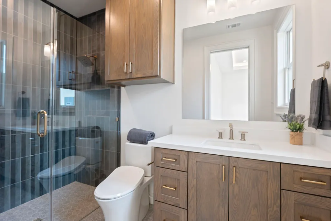
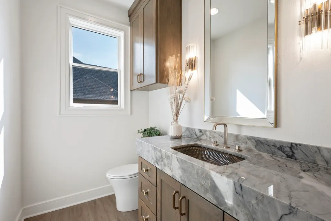
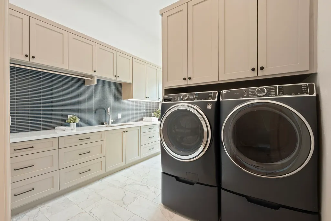
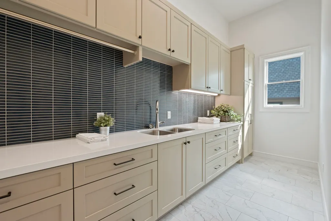
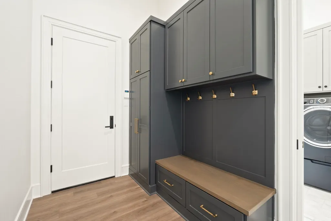
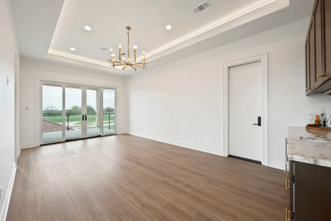
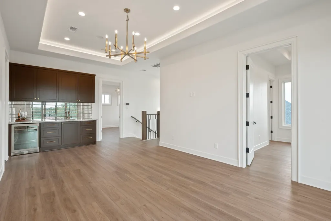
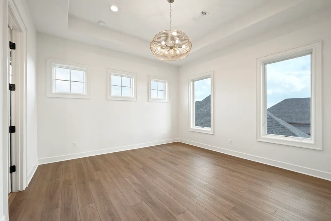
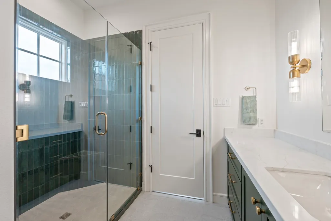
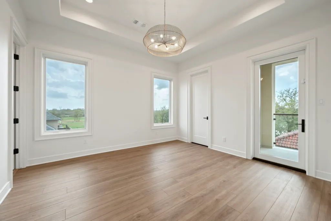
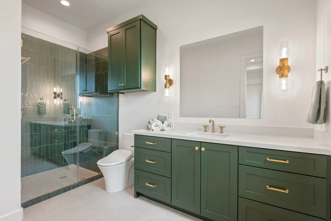
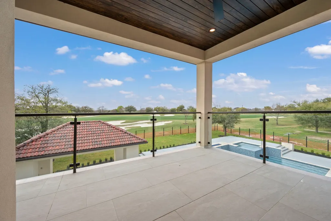
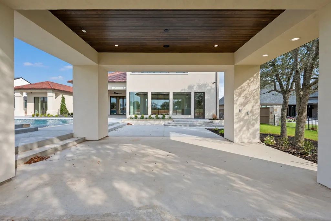
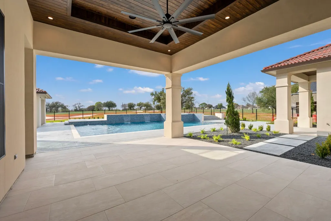
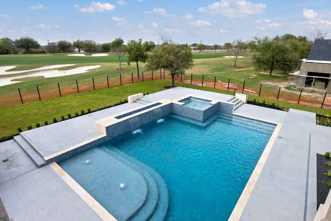
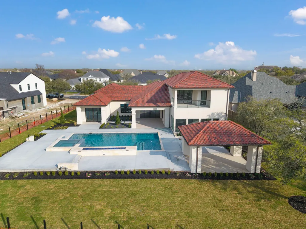
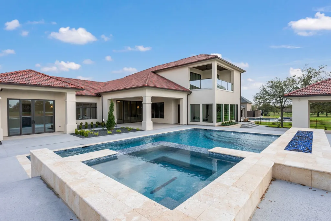
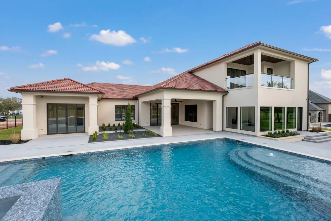
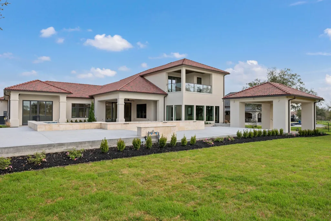
A rare find in prestigious Miramont. Poised on 0.64 acres w/expansive view of luxurious golf course, it is a blend of craftsmanship, elegance & sophistication. Truly Custom built new home is designed for comfort & entertaining. Dramatic foyer w/wrought iron door welcomes you. Formal dining w/soaring ceiling w/mirror inlays. Formal living room has architectural detailed ceiling, linear fireplace & lighted built-ins. Study w/built-ins. The heart of the home is chef's kitchen w/tons of cabinets, high end appliances, built-in fridge & wine chiller. A secondary kitchen, butler's pantry, & a huge dining area. Primary suite has a linear fireplace, tall doors & separate closets w/built-ins. Master bath has soaking tub, walk-in shower w/multiple heads & dual vanities! Relax in SAUNA. Upstairs offers game room w/beverage cooler. Outdoor living offers cabana, huge terraces & covered patios overlooking gorgeous pool, hot tub, water fall & gorgeous fireplace. 4 Car garages!. $100K PRICE IMPROVEMENT
| Elementary School | Middle School | High School |
|---|---|---|
| SAM HOUSTON ELEMENTARY SCHOOL (BRYAN) Elementary School | ARTHUR L DAVILA MIDDLE Middle School | BRYAN HIGH SCHOOL High School |
| Price History | |
|---|---|
| 6/2/2026 | Listed $3,699,000 |
| 6/15/2026 | 3$3,599,000 |
General Features
| Country | US |
|---|---|
| Sewer | PublicSewer |
| Heating | HeatPump |
| Cooling | HeatPump,Zoned |
| Roof | Tile |
| Appliances | ConvectionOven,Dishwasher,ElectricOven,GasCooktop,Disposal,Microwave,Oven,Dryer,InstantHotWater,Refrigerator,TanklessWaterHeater,WineRefrigerator,Washer |
| HOA Fee | 4515 |
| Garage Spaces | 4 |
| Association Fee Includes | CommonAreas |
| Patio/Porch Features | Balcony,Covered,Deck,Patio,Porch |
| Architectural Style | Mediterranean |
| Pool Features | InGround,PoolSpaCombo |
| Security Features | Prewired,SmokeDetectors |
| Construction Materials | Stucco |
| Year Built | 2026 |
| Stories Count | 2 |
| Levels | Two,MultiSplit |
| Property Subtype | Detached |
| Tax Year | 2025 |
| Ownership | Full Ownership |
| Community Features | CommunityPool,Golf |
| Assoc Fee Paid Per | Annually |
| County | Brazos |
| New Construction | true |
| Property Type | Residential |
| Association Amenities | Clubhouse,GolfCourse,TennisCourts,Trails |
| HOA | true |
| Attached Garage | true |
| Energy Efficient | Hvac,Insulation,Lighting,WaterHeater,Windows |
| Subdivision Name | Miramont Ph 13 |
| Facing Direction | East |
| Garage Y/N | true |
| Total Rooms | 4 |
| Full Baths | 5 |
| Status | Active |
| Directions | North on Hwy 6 from College Station. Take Briarcrest Dr. exist. Take Right on Briarcrest (FM 1179), then Right on Boonville Rd (Hwy 30). Take Left into Miramont main entrance. At the traffic circle, take the third exit onto Miramont Circle. Home will be on left. |
| ModificationTimestamp | 2026-06-15T15:28:27.220-00:00 |
| High School | BRYAN HIGH SCHOOL |
| City | Bryan |
| Disclosures | None |
| Association Name | Miramont HOA |
| High School District | 148 - Bryan |
| MLS Area | 61 |
| Lot Size Units | SquareFeet |
| Spa Features | HotTub |
| Elementary School | SAM HOUSTON ELEMENTARY SCHOOL (BRYAN) |
| Tax Annual Amount | 5650 |
| Middle/Junior High School | ARTHUR L DAVILA MIDDLE |
| Property Condition | NewConstruction |
| Lease Considered Y/N | false |
| Virtual Tour | https://https://jm-real-estate-photography-1.aryeo.com/sites/exozpmng/unbranded https://my.matterport.com/show/?m=yuaUY5MKTLg&mls=1 |
| Builder Name | Robert Crowley |
| Standard Status | Active |
| Occupancy Type | Vacant |
| Middle/Junior School District | 148 - Bryan |
| Elementary School District | 148 - Bryan |
| Year Built Source | PublicRecords |
| PostalCity | Bryan |
| Legal Description | MIRAMONT PH 13, BLOCK 5, LOT 5 |
Interior Features
| Interior Amenities | BreakfastBar,Balcony,ButlersPantry,CrownMolding,DryBar,DoubleVanity,EntranceFoyer,GraniteCounters,HighCeilings,HotTubSpa,KitchenIsland,KitchenFamilyRoomCombo,BathInPrimaryBedroom,PotsAndPanDrawers,PotFiller,SelfClosingCabinetDoors,SelfClosingDrawers,SoakingTub,SeparateShower,Vanity,WalkInPantry |
|---|---|
| Flooring | Laminate,Tile,Wood |
| Total Fireplaces | 2 |
| Fireplace Features | Gas,GasLog,Outside |
| Air Conditioning Y/N | true |
| Heating Y/N | true |
| Window Features | LowEmissivityWindows |
| Fireplace Y/N | true |
| Half Baths | 1 |
| Laundry Features | WasherHookup,ElectricDryerHookup |
| Total Bedrooms | 4 |
| Room Type | BreakfastRoomNook,DiningRoom,EntryFoyer,FamilyRoom,GameRoom,Library,LivingRoom,Office,UtilityRoom,HalfBath |
| LivingAreaSource | Builder |
| Total Baths | 6 |
Exterior Features
| Exterior Amenities | Balcony,CoveredPatio,Deck,FullyFenced,Fence,HotTubSpa,SprinklerIrrigation,Porch,Patio,PrivateYard,TennisCourts |
|---|---|
| Fencing | BackYard |
| Parking Features | Attached,Garage,Oversized |
| Lot Features | NearGolfCourse,OnGolfCourse,SideYard |
| Lot Size Area | 27791 |
| Foundation Details | Slab |
| Spa | true |
| Building Area Total | 5740 |
| Lot Size Acres | 0.638 |
| Road Surface Type | Asphalt |
| Lot Size Source | Appraiser |
| Private Pool | true |
Amenities
- Foreclosure
- Views
- Short Sale
- New Construction
- Adult 55+
- Lease To Own
- No HOA Fees
- Furnished
- Primary On Main
- Air Conditioning
- Seller Finance
- Green
- Fixer Upper
- Horse
- Golf
- Fireplace
- Deck
- Garage
- Basement
- Pool
Property vs Single Family Average in 77802
Price
Taxes
Year Built
 © 2026 North Texas Real Estate Information Systems, Inc. All rights reserved. Disclaimer: All information deemed reliable but not guaranteed and should be independently verified. All properties are subject to prior sale, change or withdrawal. Neither listing broker(s) nor Allison James Estates and Homes - Texas shall be responsible for any typographical errors, misinformation, misprints and shall be held totally harmless. The database information herein is provided from and copyrighted by the
 The information being provided by Houston Association of REALTORS, Inc. is for the consumer's personal, non-commercial use and may not be used for any purpose other than to identify prospective properties consumers may be interested in purchasing. Any information relating to real estate for sale referenced on this web site comes from the Internet Data Exchange (IDX) program of the Houston Association of REALTORS, Inc. This web site may reference real estate listing(s) held by a brokerage firm other
 Austin Board of REALTORS® Copyright ©2026 All rights reserved.
 Information provided courtesy of LERA MLS. IDX information is provided exclusively for consumers' personal, non-commercial use and may not be used for any purpose other than to identify prospective properties consumers may be interested in purchasing. Information is believed to be accurate but not guaranteed. Provided courtesy of LERA MLS. Copyright 2026 LERA MLS, All Rights Reserved. Data last updated September 12, 2026 8:29 PM UTC
 Central Texas MLS | Four Rivers Association of REALTORS® All information deemed reliable but not guaranteed. All properties are subject to prior sale, change or withdrawal. Neither listing broker(s) or information provider(s) shall be responsible for any typographical errors, misinformation, misprints and shall be held totally harmless. Listing(s) information is provided for consumer's personal, non-commercial use and may not be used for any purpose other than to identify prospective properties
 Information should be deemed reliable but not guaranteed, all representations are approximate, and individual verification is recommended. Copyright ©2026 All rights reserved.
