
Address
17515 Swansbury Drive, Cypress, TX
Price
$ 3,480,000
Property Attributes
- MLS#24359633
- TypeSingle Family
- Listing Status Active
- CountyHarris
- CityCypress
- Area35 Cypress North
- NeighborhoodCypress Village #42
- Zip77429
- Style
- Year Built2016
- Taxes$ 98688
- Price$ 3,480,000
- Bedrooms6
- Full Bathrooms6
- Half Bathrooms3
- Sqr Footage12405
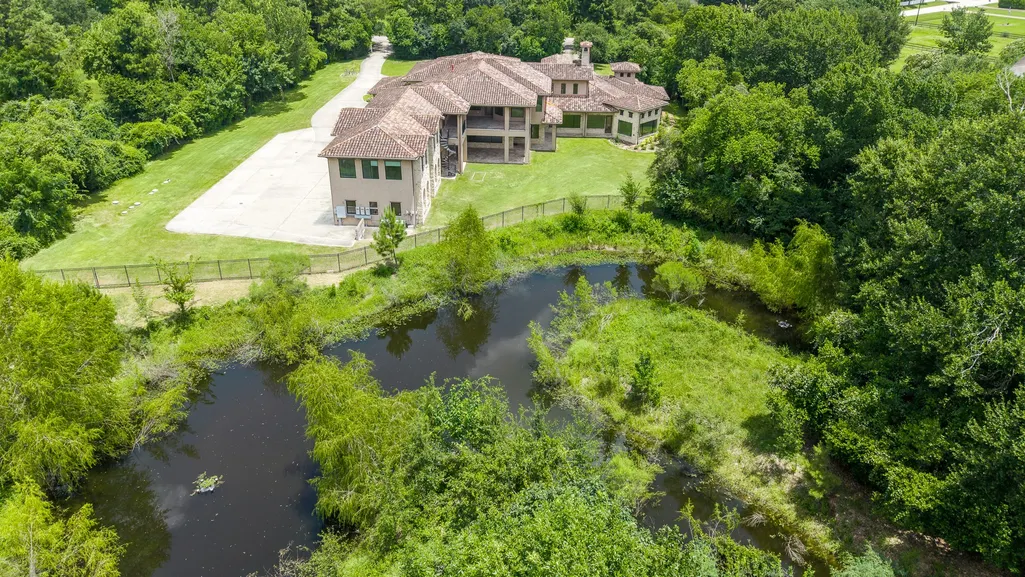
- Lot Size4.602 Acres
Data Source:
Houston Association of REALTORS® (HAR)
Property Description
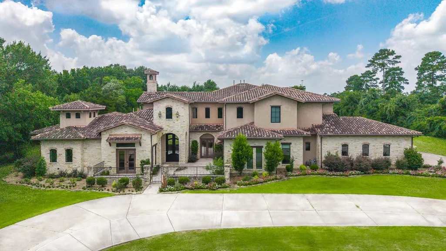
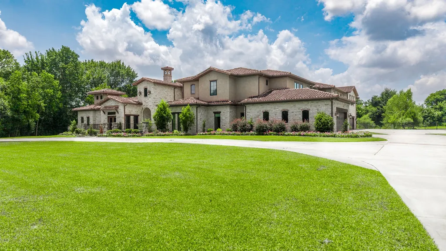
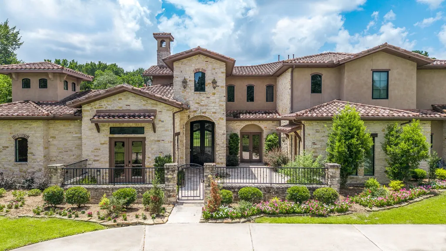
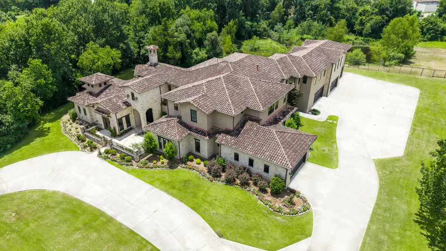
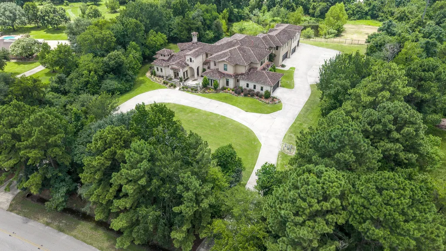
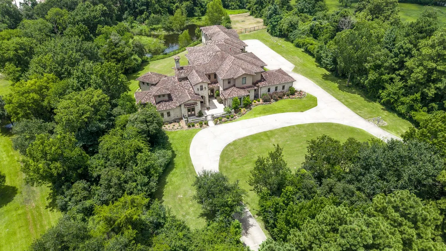
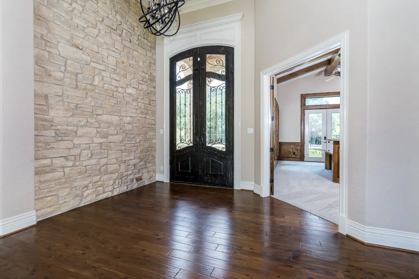


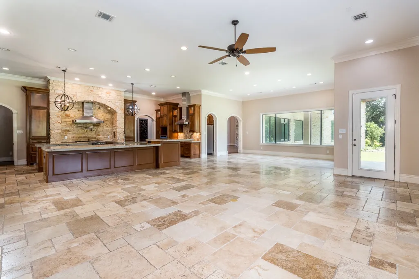
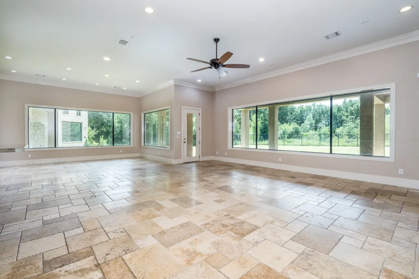
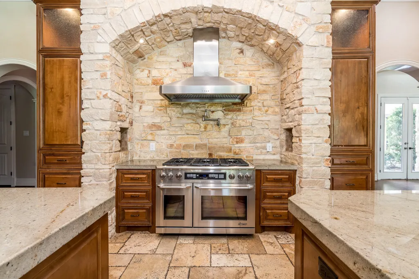
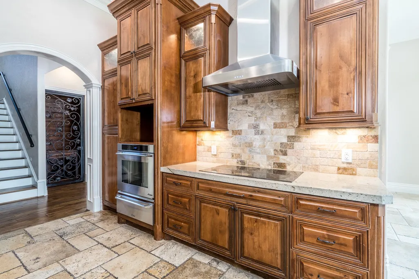
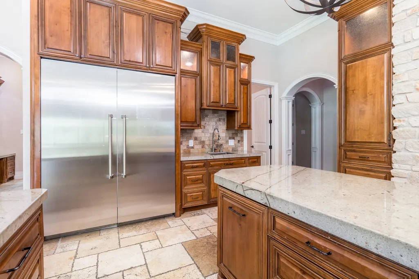
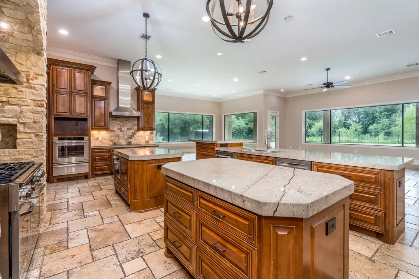
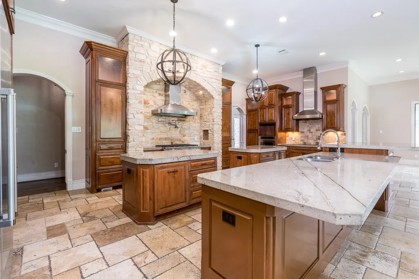

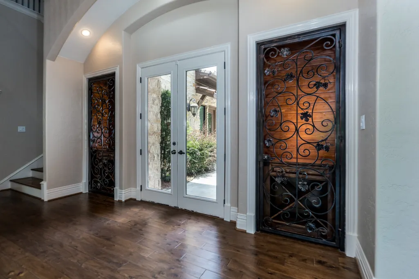
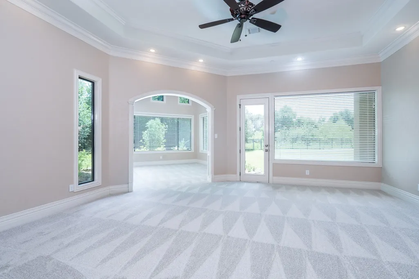

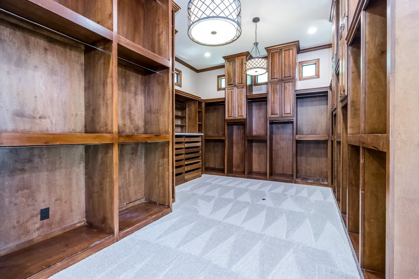

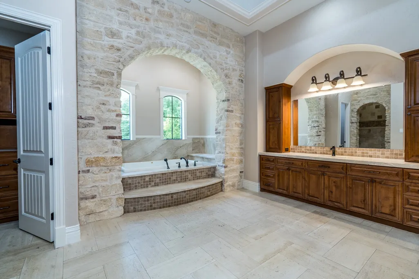

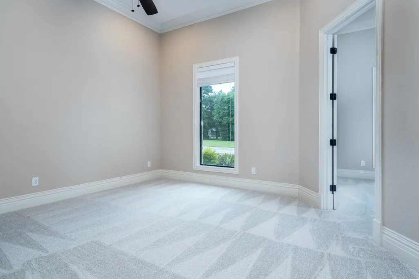
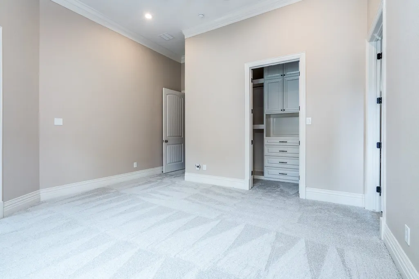

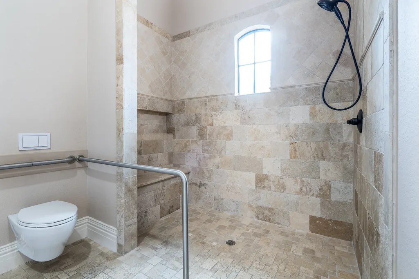

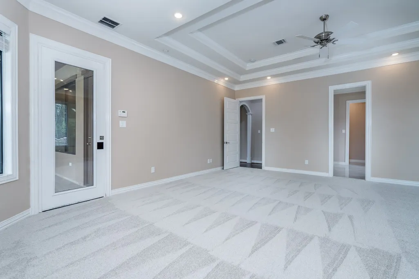
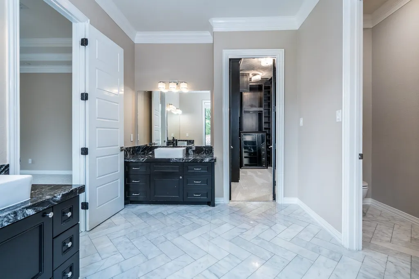
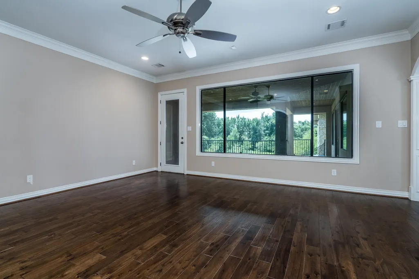

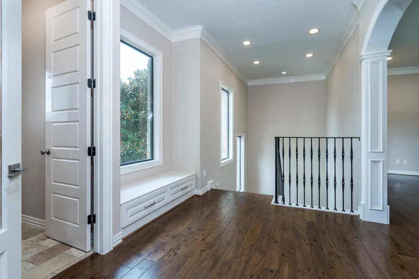
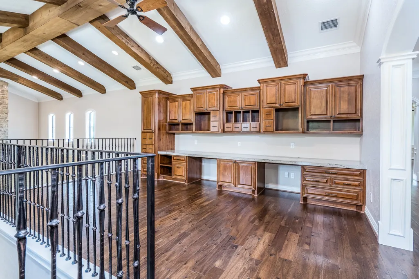




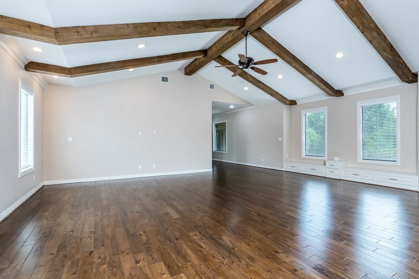
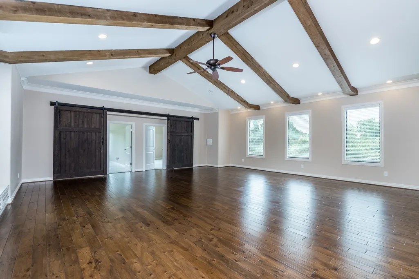
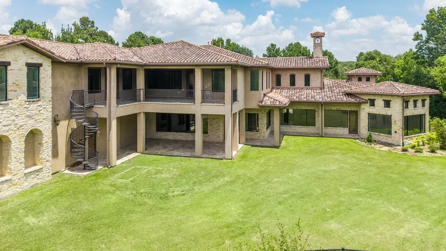
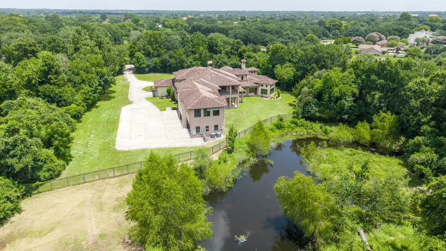
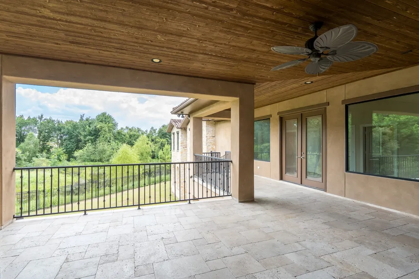

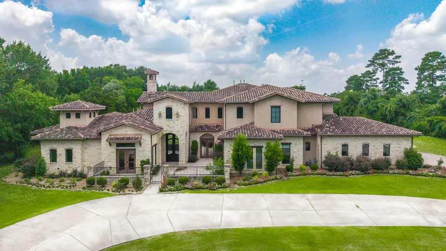
An extraordinary 4.6-acre estate in the exclusive Cypress Village acreage community, offering unmatched scale, privacy, and versatility. This custom 12,405-square-foot residence features four distinct living areas, three private suites, generous secondary bedrooms, an elevator, and a thoughtfully designed floor plan ideal for multigenerational living or grand entertaining. Both downstairs private suites include adjoining living areas, while the expansive upstairs primary suite offers a sitting area and direct access to the second-floor balcony. The chef-inspired kitchen features premium appliances, extensive cabinetry, and abundant prep space. Elegant Versailles-pattern travertine flooring, soaring ceilings, custom millwork, and abundant natural light enhance the home's timeless appeal. Endless possibilities await across 4.6 private acres, with room for a resort-style pool, guest house, sports court, and more.
| Elementary School | Middle School | High School |
|---|---|---|
| A ROBISON ELEMENTARY SCHOOL Elementary School | SPILLANE MIDDLE SCHOOL Middle School | CYPRESS WOODS HIGH SCHOOL High School |
| Price History | |
|---|---|
| 7/29/2026 | Listed $3,480,000 |
General Features
| Country | US |
|---|---|
| Sewer | Aerobic Septic,Septic Tank |
| Heating | Central,Gas,Zoned |
| Cooling | Central Air,Electric,Zoned |
| Roof | Tile |
| Appliances | Convection Oven,Double Oven,Dishwasher,Electric Cooktop,Electric Oven,Disposal,Gas Range,Ice Maker,Microwave,Refrigerator,Tankless Water Heater |
| Garage Spaces | 8 |
| Patio/Porch Features | Balcony,Covered,Deck,Patio |
| Architectural Style | Mediterranean,Traditional |
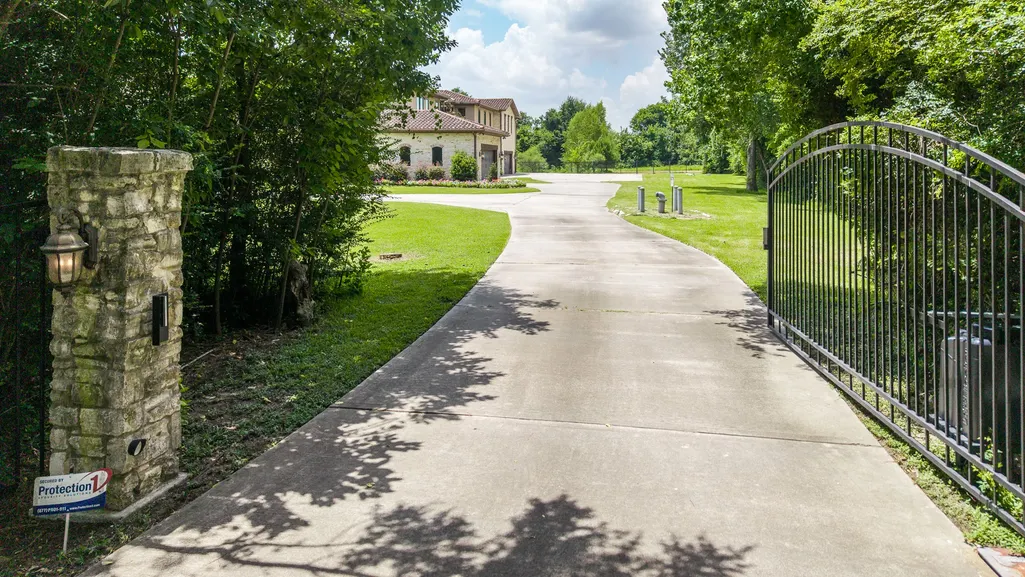
| Security Features | Security Gate,Prewired,Security System Owned,Smoke Detector(s) |
| Construction Materials | Stone |
| Year Built | 2016 |
| Stories Count | 2 |
| Levels | Two |
| Property Subtype | Detached |
| Tax Year | 2025 |
| Accessibility | Accessible Full Bath,Accessible Bedroom |
| County | Harris |
| New Construction | false |
| Property Type | Residential |
| Attached Garage | true |
| Energy Efficient | Doors,Insulation,Thermostat,Water Heater,Windows |
| Subdivision Name | Cypress Village #42 |
| Facing Direction | Northeast |
| Garage Y/N | true |
| Green Indoor Air Quality | Ventilation |
| Total Rooms | 23 |
| Full Baths | 6 |
| Status | Active |
| Directions | 290 to North on Skinner, left on Swansbury |
| ModificationTimestamp | 2026-07-30T09:01:46.640-00:00 |
| High School | CYPRESS WOODS HIGH SCHOOL |
| City | Cypress |
| Disclosures | Seller Disclosure |
| High School District | 13 - Cypress-Fairbanks |
| MLS Area | 35 |
| Lot Size Units | Square Feet |
| Elementary School | A ROBISON ELEMENTARY SCHOOL |
| Tax Annual Amount | 98688 |
| Middle/Junior High School | SPILLANE MIDDLE SCHOOL |
| MLS Area Minor | Cypress North |
| Lease Considered Y/N | false |
| Virtual Tour | https://drive.google.com/file/d/1Q2kGWrb2z-BrGEIhLyBtppG5itMLkQHK/view?usp=sharing |
| Standard Status | Active |
| Occupancy Type | Vacant |
| Middle/Junior School District | 13 - Cypress-Fairbanks |
| Elementary School District | 13 - Cypress-Fairbanks |
| Year Built Source | Builder |
| PostalCity | Cypress |
| Legal Description | LT 42 CYPRESS VILLAGE U/R |
Interior Features
| Interior Amenities | Breakfast Bar,Balcony,Butler's Pantry,Crown Molding,Central Vacuum,Dry Bar,Dual Sinks,Double Vanity,Elevator,Elevator Shaft,Granite Counters,Handicap Access,High Ceilings,Jetted Tub,Kitchen Island,Kitchen/Family Room Combo,Bath in Primary Bedroom,Multiple Staircases,Pots & Pan Drawers,Pantry,Pot Filler |
|---|---|
| Flooring | Carpet,Travertine,Wood |
| Total Fireplaces | 2 |
| Fireplace Features | Gas Log |
| Air Conditioning Y/N | true |
| Heating Y/N | true |
| Window Features | Low-Emissivity Windows,Window Coverings |
| Fireplace Y/N | true |
| Half Baths | 3 |
| Laundry Features | Electric Dryer Hookup |
| Total Bedrooms | 6 |
| Room Type | Den,Entry/Foyer,Family Room,Game Room,Guest Quarters,Loft,Living Room,Office,Pantry,Utility Room,Half Bath |
| LivingAreaSource | Appraiser |
| Total Baths | 9 |
Exterior Features
| Exterior Amenities | Balcony,Covered Patio,Deck,Fully Fenced,Fence,Sprinkler/Irrigation,Paved Driveway,Patio,Private Yard |
|---|---|
| Fencing | Back Yard |
| Parking Features | Additional Parking,Attached,Circular Driveway,Electric Gate,Garage,Oversized,Workshop in Garage |
| Lot Features | Cleared,Subdivision |
| Water Source | Well |
| Lot Size Area | 200463 |
| Foundation Details | Slab |
| Building Area Total | 12405 |
| Lot Size Acres | 4.602 |
| Road Surface Type | Concrete |
| Lot Size Source | Appraiser |
| Door Features | Insulated Doors |
| Private Pool | false |
Amenities
- Foreclosure
- Views
- Short Sale
- New Construction
- Adult 55+
- Lease To Own
- No HOA Fees
- Furnished
- Primary On Main
- Air Conditioning
- Seller Finance
- Green
- Fixer Upper
- Horse
- Golf
- Fireplace
- Deck
- Garage
- Basement
- Pool
Property vs Single Family Average in 77429
Price
Taxes
Year Built
 © 2026 North Texas Real Estate Information Systems, Inc. All rights reserved. Disclaimer: All information deemed reliable but not guaranteed and should be independently verified. All properties are subject to prior sale, change or withdrawal. Neither listing broker(s) nor Allison James Estates and Homes - Texas shall be responsible for any typographical errors, misinformation, misprints and shall be held totally harmless. The database information herein is provided from and copyrighted by the
 The information being provided by Houston Association of REALTORS, Inc. is for the consumer's personal, non-commercial use and may not be used for any purpose other than to identify prospective properties consumers may be interested in purchasing. Any information relating to real estate for sale referenced on this web site comes from the Internet Data Exchange (IDX) program of the Houston Association of REALTORS, Inc. This web site may reference real estate listing(s) held by a brokerage firm other
 Austin Board of REALTORS® Copyright ©2026 All rights reserved.
 Information provided courtesy of LERA MLS. IDX information is provided exclusively for consumers' personal, non-commercial use and may not be used for any purpose other than to identify prospective properties consumers may be interested in purchasing. Information is believed to be accurate but not guaranteed. Provided courtesy of LERA MLS. Copyright 2026 LERA MLS, All Rights Reserved. Data last updated September 12, 2026 3:04 AM UTC
 Central Texas MLS | Four Rivers Association of REALTORS® All information deemed reliable but not guaranteed. All properties are subject to prior sale, change or withdrawal. Neither listing broker(s) or information provider(s) shall be responsible for any typographical errors, misinformation, misprints and shall be held totally harmless. Listing(s) information is provided for consumer's personal, non-commercial use and may not be used for any purpose other than to identify prospective properties
 Information should be deemed reliable but not guaranteed, all representations are approximate, and individual verification is recommended. Copyright ©2026 All rights reserved.
