
Open House Sun, Sep 13th 01:00 PM - 03:00 PM - Price Reduction - Views - New Construction - Primary on Main
Address
434 Brady Ln, West Lake Hills, TX
Price
$ 4,383,000
Property Attributes
- MLS#2028595
- TypeSingle Family
- Listing Status Active
- CountyTRAVIS
- CityWest Lake Hills
- Area8E
- NeighborhoodRidgewood Village Sec Ii
- Zip78746
- StyleSingle Family Residence
- Year Built2026
- Taxes$ 20414
- Price$ 4,383,000
- Bedrooms5
- Full Bathrooms6
- Half Bathrooms0
- Sqr Footage4429
- Lot Size0.2299 Acres
Data Source:
Austin Board of REALTORS® (ABOR) as distributed by MLS GRID
Property Description
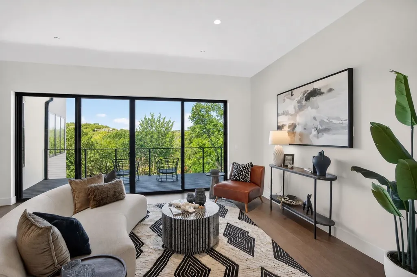
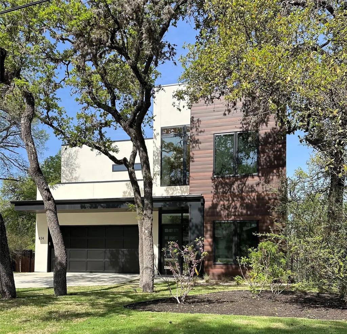
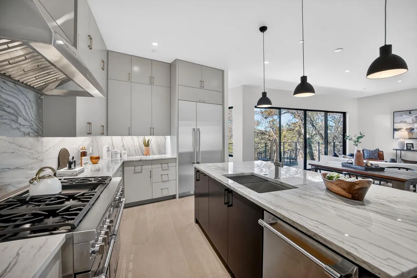
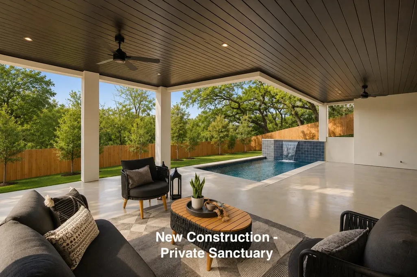
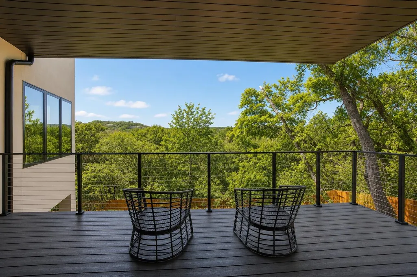
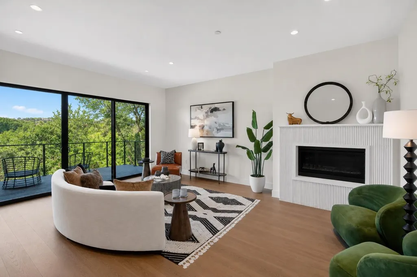
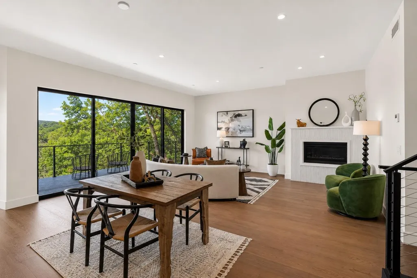
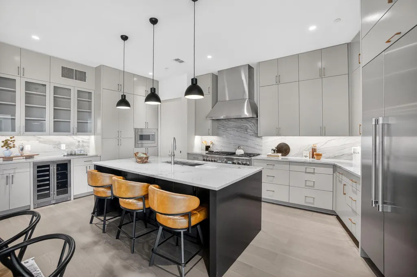
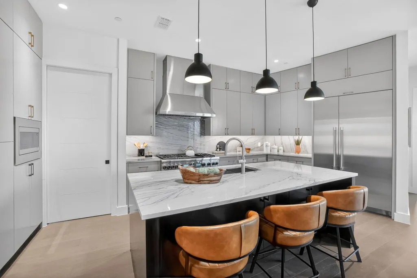
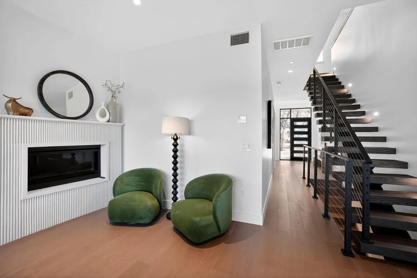
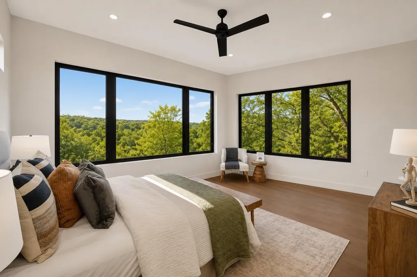
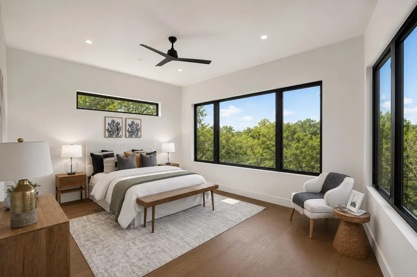
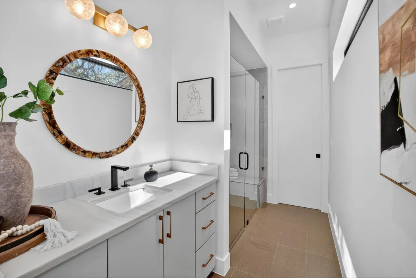
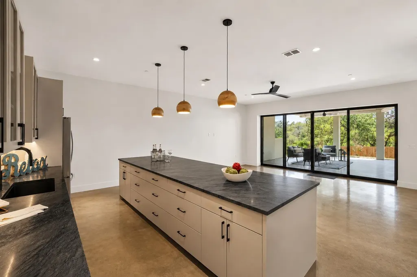
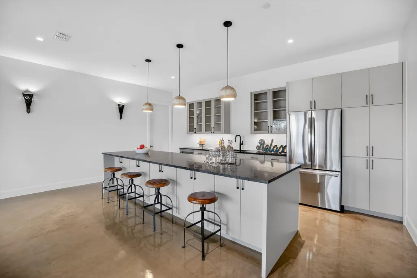
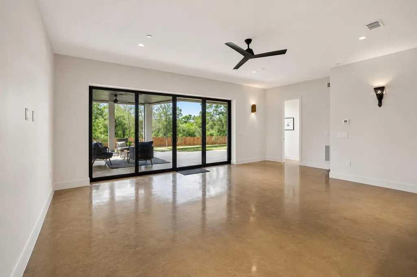
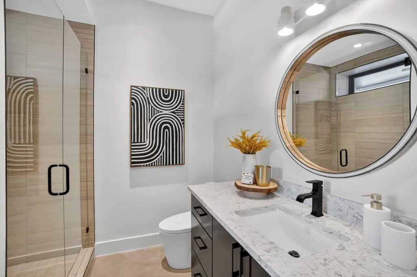
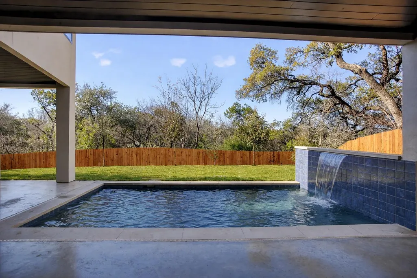
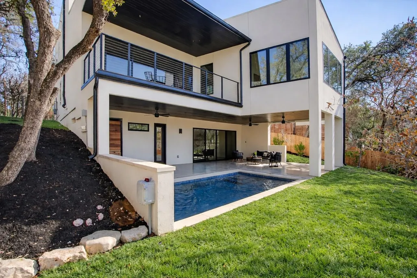
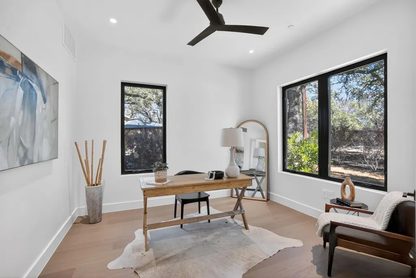
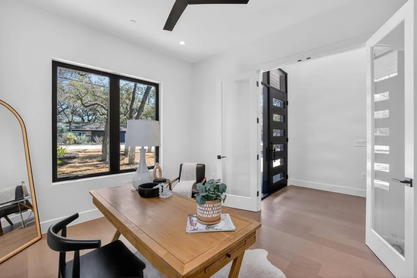
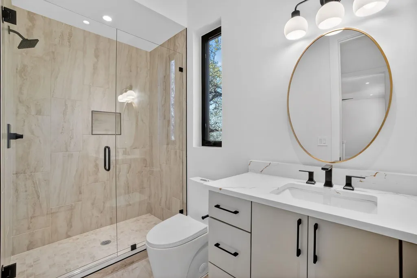
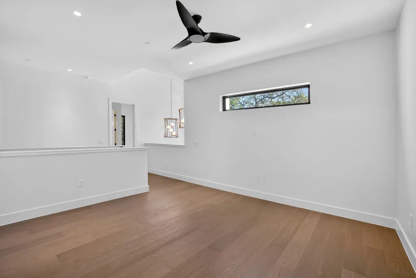
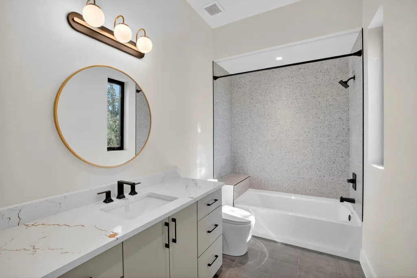
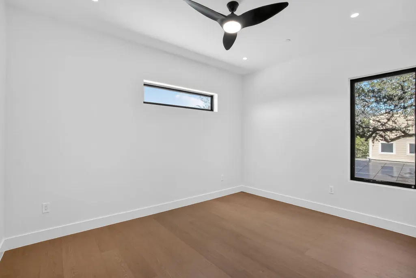
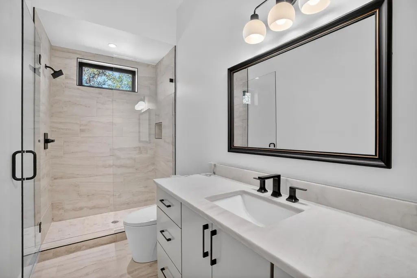
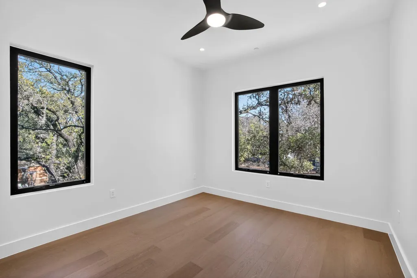
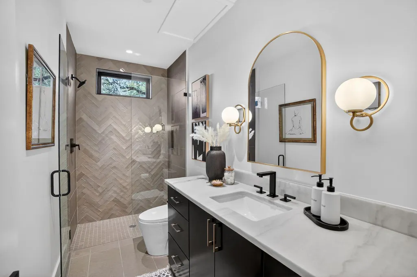
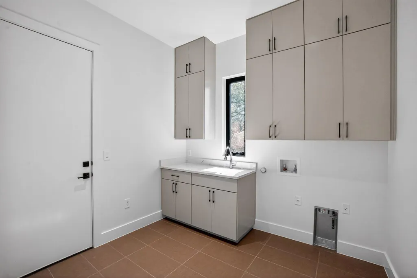
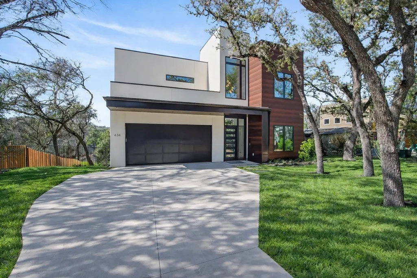
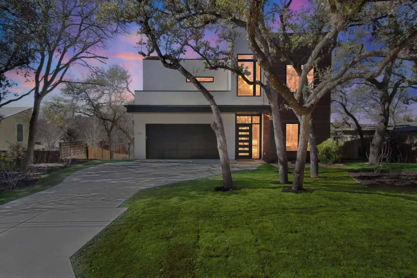
New Construction, move-in ready, Certificate of Occupancy in hand! $990/sqft in Westlake!! Introducing a striking new construction residence steps from Rollingwood park, where modern architecture meets the serenity of mature trees and Hill Country surroundings. Privately positioned yet just minutes from the vibrancy of Downtown Austin, this luxury home blends refined design with effortless livability. A dramatic designer floating staircase serves as a stunning architectural centerpiece,setting the tone for the home’s contemporary aesthetic.Wide-plank wood floors flow throughout the home, complemented by a custom-designed fireplace anchoring the main living space. The chef’s kitchen is a true showpiece, featuring quartzite countertops and backsplash, a premium Thermador appliance suite including a 6-burner range with griddle and statement hood—counter-depth refrigerator, dishwasher, microwave, and built-in wine refrigerator. Designed for everyday living and elevated entertaining, the kitchen opens seamlessly to main living and dining areas. Walls of glass invite natural light indoors and open to a spacious balcony overlooking rolling hills and lush treetop views. The primary suite is bathed in natural light and offers a spa-inspired ensuite bath with double vanities and oversized walk-in shower, a peaceful private retreat. The lower level is designed for exceptional flexibility—entertaining, multigenerational living, or nanny quarters—with a separate living area opening directly to pool, kitchen, full bath, and versatile flex room ideal for a media room, gym, or additional bedroom. Upstairs, 3 spacious bedrooms feature their own ensuite baths, accompanied by a secondary living area ideal for a game room or lounge plus a convenient second laundry room. Located in one of Austin’s most coveted neighborhoods and zoned to highly rated EANES ISD. Access to Downtown Austin, Zilker Park, trails along Lady Bird Lake, boutique shopping, coffee shops, and acclaimed dining.
| Elementary School | Middle School | High School |
|---|---|---|
| Eanes Elementary School | Hill Country Middle School | Westlake High School |
| Price History | |
|---|---|
| 3/6/2026 | Listed $4,995,000 |
| 4/8/2026 | 2$4,943,000 |
| 4/28/2026 | 2$4,888,000 |
| 6/1/2026 | 1$4,885,000 |
| 6/25/2026 | 8$4,499,000 |
| 7/27/2026 | 3$4,385,000 |
| 9/3/2026 | 1$4,383,000 |
General Features
| Living Area | 4429 |
|---|---|
| Sewer | Public Sewer |
| Heating | Central |
| Cooling | Central Air |
| Utilities | Underground Utilities |
| Roof | See Remarks |
| Appliances | Built-In Refrigerator,Dishwasher,Microwave,Free-Standing Gas Range,Stainless Steel Appliance(s),Wine Refrigerator |
| Garage Spaces | 2 |
| Patio/Porch Features | Covered,Patio |
| Pool Features | In Ground |
| Security Features | Security System |
| Construction Materials | Stucco |
| Year Built | 2026 |
| View | Trees/Woods |
| Levels | Two |
| Property Subtype | Single Family Residence |
| Tax Year | 2025 |
| Waterfront Features | None |
| Community Features | None |
| Accessibility | None |
| County | Travis |
| New Construction | Yes |
| Property Type | Residential |
| HOA | No |
| Energy Efficient | None |
| Subdivision Name | Ridgewood Village Sec Ii |
| Facing Direction | Southeast |
| Green Sustainability | None |
| Other Structures | None |
| Full Baths | 6 |
| Status | Active |
| Directions | ROLLINGWOOD DRIVE TO RIDGEWOOD NORTH TO GENTRY,LEFT TO BRADY. |
| High School | Westlake |
| City | West Lake Hills |
| Disclosures | Seller Disclosure |
| MLS Area | 8E |
| Lot Size Square Feet | 10014.44 |
| Elementary School | Eanes |
| Tax Annual Amount | 20414.26 |
| Middle/Junior High School | Hill Country |
| Property Condition | New Construction |
| Virtual Tour | https://mls.homejab.com/property/view/434-brady-austin-tx-78746 |
| Builder Name | Monte Jannsen |
| Standard Status | Active |
| Year Built Source | See Remarks |
| Tax Assessed Value | 1181841 |
| Virtual Tour | https://app.homejab.com/property/view/434-brady-austin-tx-78746 |
Interior Features
| Interior Amenities | Ceiling-High,Interior Steps,Kitchen Island,Multiple Dining Areas,Multiple Living Areas,Primary Bedroom on Main,Walk-In Closet(s) |
|---|---|
| Flooring | Tile,Wood |
| Total Fireplaces | 1 |
| Fireplace Features | Family Room |
| Window Features | Double Pane Windows |
| Total Bedrooms | 5 |
| Main Level Bedrooms | 2 |
| LivingAreaSource | See Remarks |
| Total Baths | 6 |
Exterior Features
| Exterior Amenities | Private Yard |
|---|---|
| Fencing | Wood |
| Parking Features | Garage |
| Lot Features | See Remarks |
| Water Source | Public |
| Total Parking | 4 |
| Foundation Details | Slab |
| Lot Size Acres | 0.2299 |
| Waterfront Y/N | No |
| Covered Spaces | 2 |
| Horse Y/N | No |
| Horse Amenities | None |
Amenities
- Foreclosure
- Views
- Short Sale
- New Construction
- Adult 55+
- Lease To Own
- No HOA Fees
- Furnished
- Primary On Main
- Air Conditioning
- Seller Finance
- Green
- Fixer Upper
- Horse
- Golf
- Fireplace
- Deck
- Garage
- Basement
- Pool
Property vs Single Family Average in 78746
Price
Taxes
Year Built
Visits
 © 2026 North Texas Real Estate Information Systems, Inc. All rights reserved. Disclaimer: All information deemed reliable but not guaranteed and should be independently verified. All properties are subject to prior sale, change or withdrawal. Neither listing broker(s) nor Allison James Estates and Homes - Texas shall be responsible for any typographical errors, misinformation, misprints and shall be held totally harmless. The database information herein is provided from and copyrighted by the
 The information being provided by Houston Association of REALTORS, Inc. is for the consumer's personal, non-commercial use and may not be used for any purpose other than to identify prospective properties consumers may be interested in purchasing. Any information relating to real estate for sale referenced on this web site comes from the Internet Data Exchange (IDX) program of the Houston Association of REALTORS, Inc. This web site may reference real estate listing(s) held by a brokerage firm other
 Austin Board of REALTORS® Copyright ©2026 All rights reserved.
 Information provided courtesy of LERA MLS. IDX information is provided exclusively for consumers' personal, non-commercial use and may not be used for any purpose other than to identify prospective properties consumers may be interested in purchasing. Information is believed to be accurate but not guaranteed. Provided courtesy of LERA MLS. Copyright 2026 LERA MLS, All Rights Reserved. Data last updated September 12, 2026 3:04 AM UTC
 Central Texas MLS | Four Rivers Association of REALTORS® All information deemed reliable but not guaranteed. All properties are subject to prior sale, change or withdrawal. Neither listing broker(s) or information provider(s) shall be responsible for any typographical errors, misinformation, misprints and shall be held totally harmless. Listing(s) information is provided for consumer's personal, non-commercial use and may not be used for any purpose other than to identify prospective properties
 Information should be deemed reliable but not guaranteed, all representations are approximate, and individual verification is recommended. Copyright ©2026 All rights reserved.
